Leave a Message

Thank you for your message. I will be in touch with you shortly.

54999 Martinez Trl Unit: 37
SEE ALL PHOTOS
54999 Martinez Trl Unit: 37
Sold

54999 Martinez Trl Unit: 37

54999 Martinez Trl Unit: 37, Yucca Valley, CA 92284

$90,000
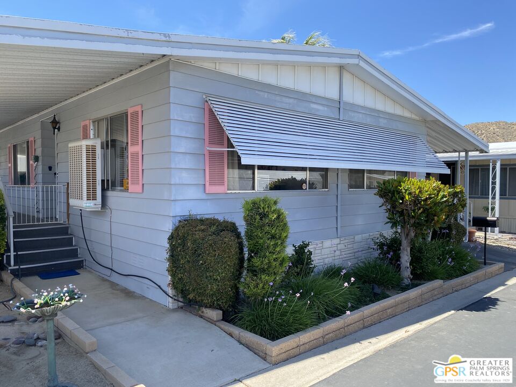
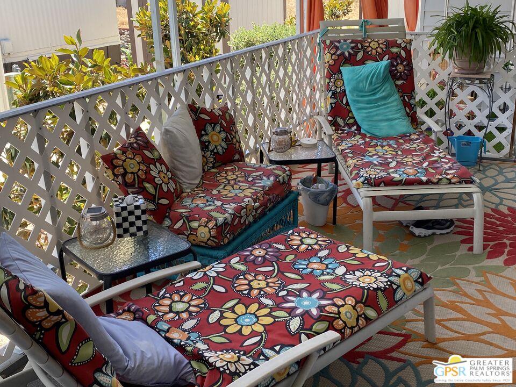
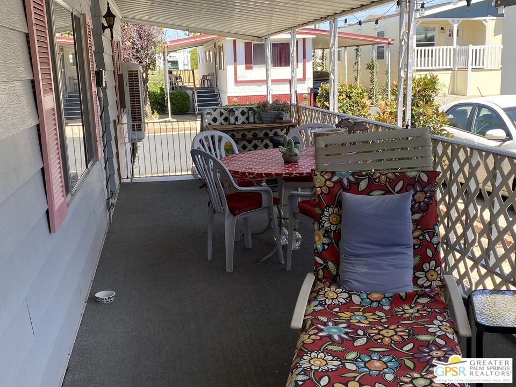
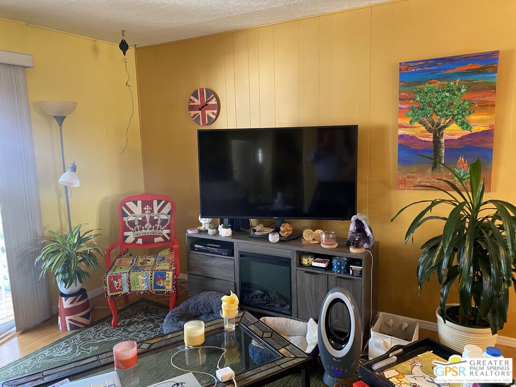
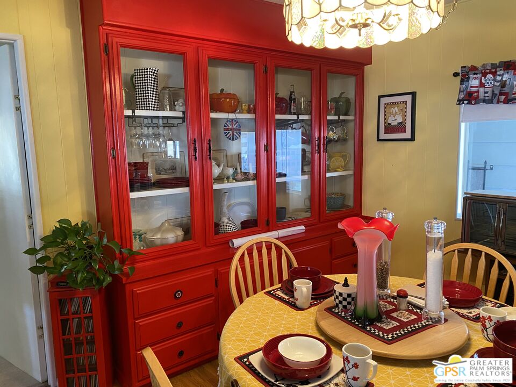
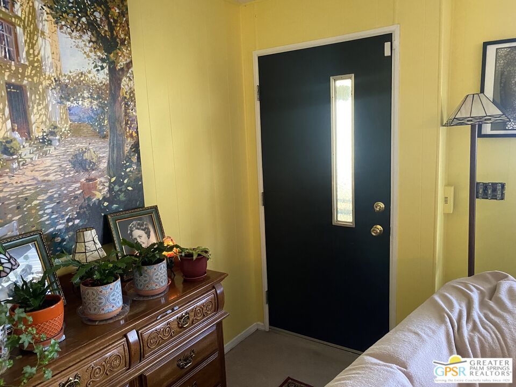
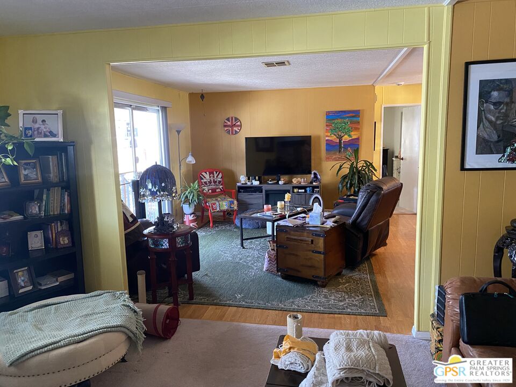
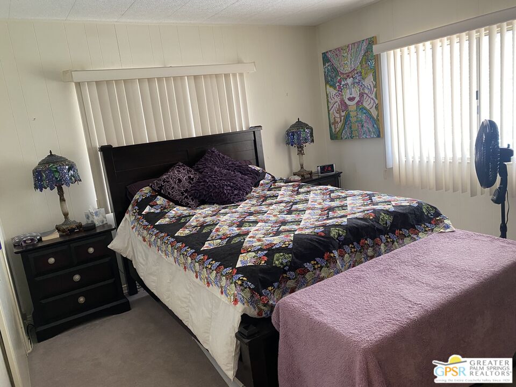
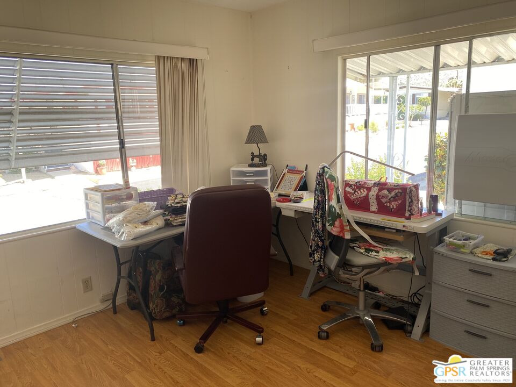
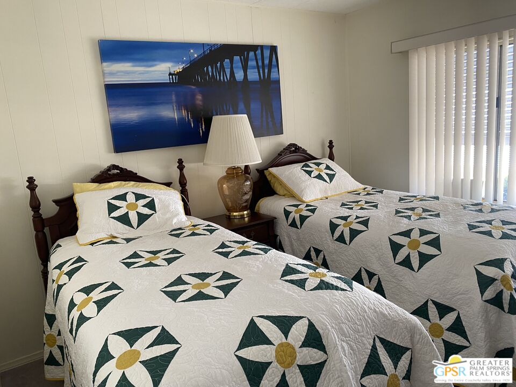
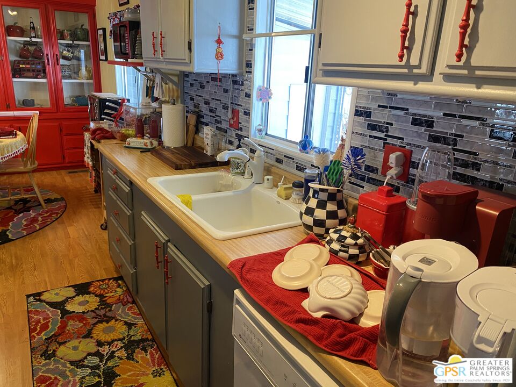
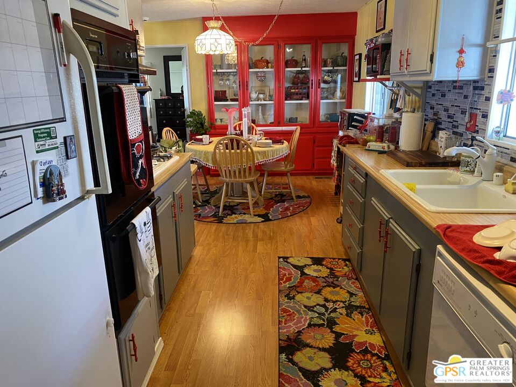
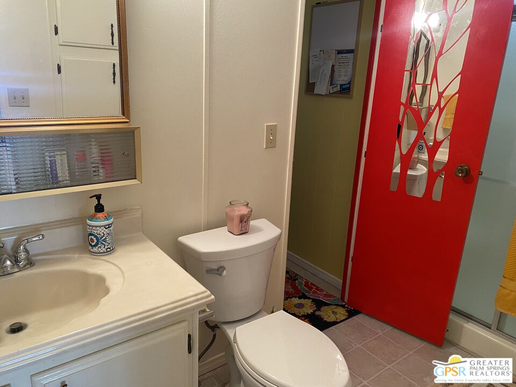
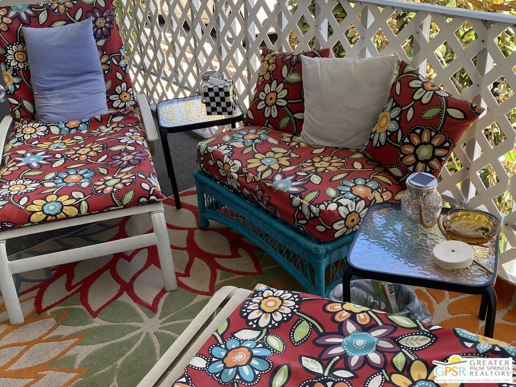
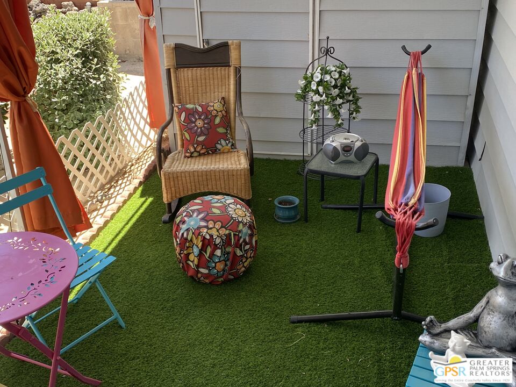
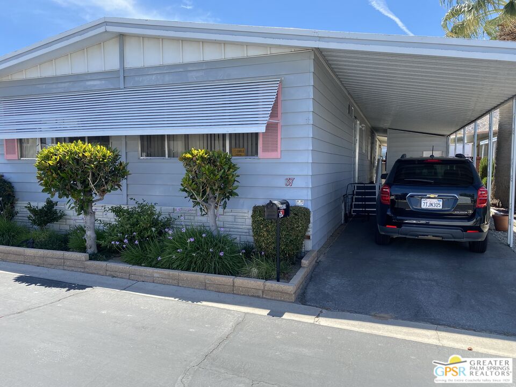
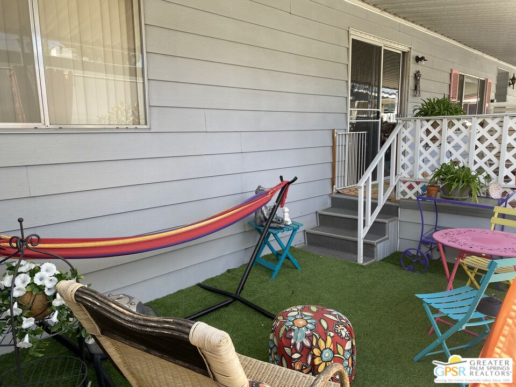
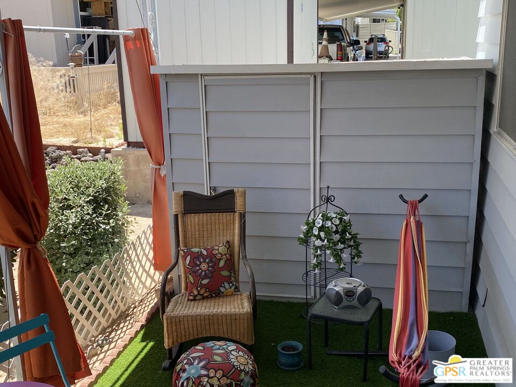
Owner Financing available on this well maintained and recently painted, in an array of primary colors, adds to the charm of this seldom available floor plan featuring 3 Bedrooms and 2 Baths. Two of the bedrooms are at one end of the home while the primary bedroom suite is located at the other end. This way there is definitely room for a variety of uses. The current configuration is the primary suite and a secondary bedroom with the third bedroom currently being use as an office/den. The floor plan lends itself to both personal use and can also be used as a great gathering for family and friends - for get togethers. Since the current owner has a friendly cat, the outdoor covered deck and patio are large enough for additional party space or just a great place to enjoy the outdoors. The home has a great flow to it as well. And again, the primary colors are really cool especially the red built-in dining room cabinet. Please note that although the sellers will be leaving most of the furniture, they are taking the newer washer and dryer. This is a 1978 Silvercrest Sherwood Manor, Serial #A1SC913CA, The community offers a variety of amenities including the community pool, spa and clubhouse. Why not make this great home your new home, today!

3
beds

2
baths

1,440 Sq.Ft. LIVING AREA

Charles Barenbrugge

Charles Barenbrugge

Features & Amenities

Interior

  • total bedrooms3
  • Total bathrooms2
  • full bathroom1
  • three quarter bathroom1
  • Laundry room Laundry Area
  • Flooring Carpet, Laminate, Tile
  • Fireplace None
  • APPLIANCES Dishwasher, Microwave, Refrigerator, Range/Oven

Area & Lot

  • Status Sold
  • Living Area1,440 Sq.Ft.
  • MLS® ID24-403203
  • TypeManufactured-Mobile
  • View DescriptionOther

Exterior

  • STORIES1
  • water SourcePublic
  • PoolFenced, Heated, In Ground, Community
  • parkingCarport Attached
  • HEAT TYPECentral, Natural Gas, Forced Air
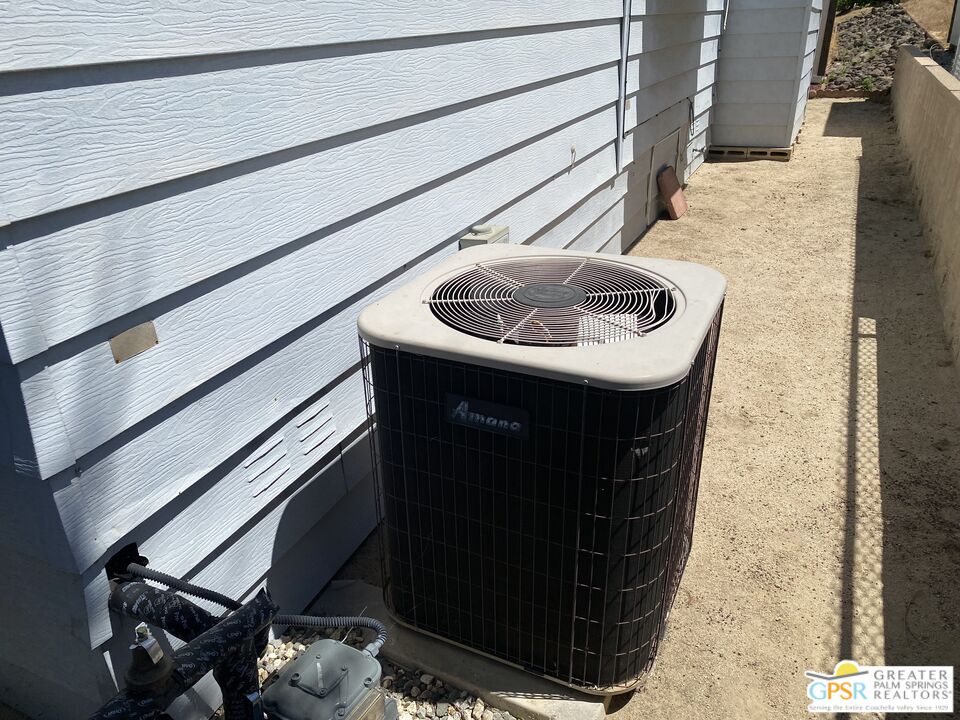
  • AIR CONDITIONINGAir Conditioning, Central
  • sewerIn Street
  • security FeaturesResident Manager

Financial

  • Sales Price$90,000
View Virtual Tour

Work With Charles

Whether you’re buying your first home, selling a trust property, or navigating a probate sale, my goal is always the same: to provide honest guidance, strong advocacy, and a smooth experience from beginning to end. Real estate is about people, not just properties. I would be honored to help you take your next step.

Follow Me on Instagram