Property photo 1
Property photo 2
Property photo 3
Property photo 4
Property photo 5
3 Beds
3 Baths
2,316 sqft

$1,498,888

2491 Aquasanta, TUSTIN CA, 92782

Price per sqft$647.19
Built in1993
Property size2,316 sqft
Property typeTownhomes

Overview

Active

Listed Oct 20, 2026

Updated 5h ago

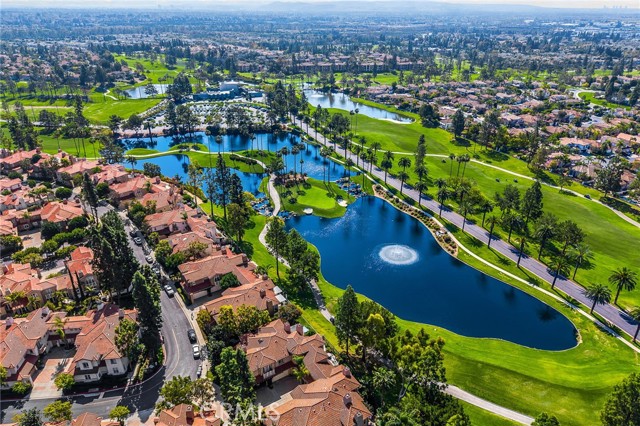
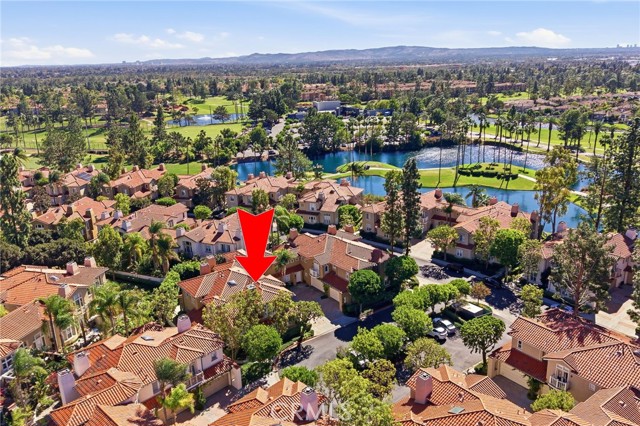
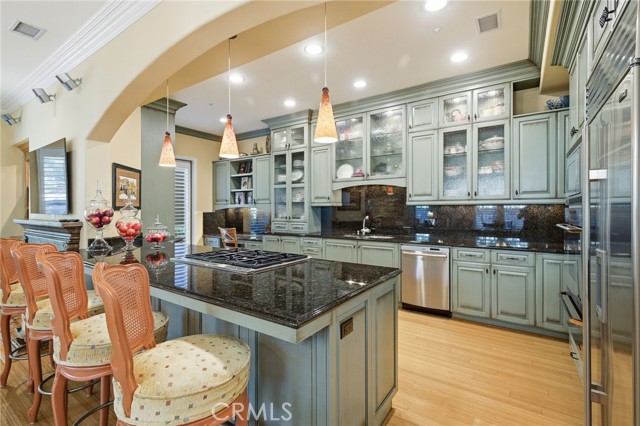
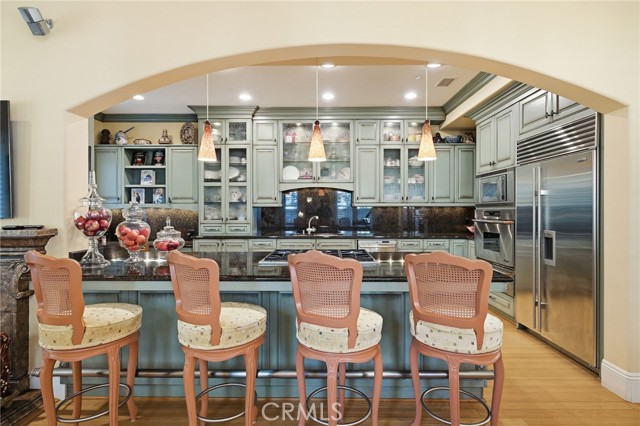
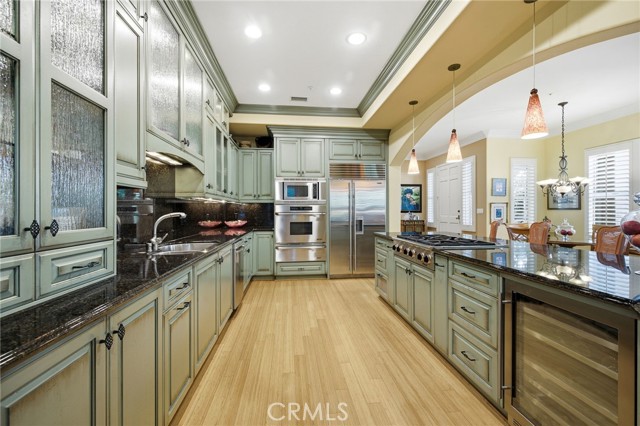
Welcome to 2491 Aquasanta in the coveted, gated Corte Villa golf course community of Tustin Ranch. This reimagined hidden gem has been highly upgraded throughout to create a masterpiece. A permitted open-concept layout seamlessly integrates the kitchen and living area. Lots of windows and multiple skylights provide ample natural light. The chef's kitchen features custom made cabinetry in distressed olive color and glass doors, a huge peninsula, Sub-Zero fridge, Bosch dishwasher, and premium Dacor appliances including a 6-burner cooktop, oversized oven, Microwave and warming drawer. The formal dining room shines with a cathedral ceiling, Fireplace and a custom built-in wall unit. The primary suite offers a luxurious retreat with a walk-in closet by California Closets, soaking tub, walk-in shower with dual faucets and a rain shower, custom dual vanity with Kohler sinks, and a built-in towel warmer. Upstairs holds a loft with an alcove built-in desk, plus two bedrooms sharing a Jack-and-Jill bath with a custom makeup counter. The second bedroom has a private balcony overlooking a serene greenbelt. The laundry room features custom cabinets, granite counters, and sink, while the powder room has an exotic burl wood cabinet and solid glass sink. An attached oversized two-car garage offers ample storage. The backyard oasis features mature trees, plush shrubs, and a granite barbecue island with a built-in stainless steel Grand Turbo grill, Warmer, fridge, and storage drawers. Brand-new Lennox HVAC and full ductwork replacement offer complete comfort. Real bamboo floors, custom paint, and crown molding flow through every room. This highly upgraded property blends luxury, functionality, and community prestige into one turnkey package.

$9,972/mo

Est. mortgage payment based on a $1,498,888 home price.

All estimates are provided by Luxury Presence for informational purposes only. Actual amounts may vary.

Additional information

MLS® ID
OC26225882MR

Interior Features

Bedrooms
3
Bathrooms
3
Fireplace
Yes
Cooling
Yes
Heating
Yes
Basement
No

Exterior Features

Lot Size
2.18 Acres

Other Property Details

Association Fee Frequency
Monthly
Garage
Yes
View
Yes

Listed by Nancy Aynehchi with First Team Real Estate
Listing Contact: 714-496-8852 

Based on information from The MLSTM / Combined LA/Westside Multiple Listing Service, Inc. IDX information is provided exclusively for consumers' personal, non-commercial use, it may not be used for any purpose other than to identify prospective properties consumers may be interested in purchasing. All information is deemed reliable but not guaranteed and should be independently reviewed and verified. Property locations as displayed on any map are best approximations only and exact locations should be independently verified. All properties are subject to prior sale, change or withdrawal, and may or may not be listed by the office/agent presenting the information. Neither listing broker(s) nor Charles Barenbrugge | CA DRE# 02055278 shall be responsible for any typographical errors, misinformation, misprints and shall be held totally harmless. 

©2026 Combined L.A./Westside MLS. All rights reserved.

Data last updated 10/22/2026

.     

Powered by Luxury Presence
