Property photo 1
Property photo 2
Property photo 3
Property photo 4
Property photo 5
3 Beds
3 Baths
2,189 sqft

$880,000

2866 La Cadena Ct, Palm Springs CA, 92264

Price per sqft$402.01
Built in2005
Property size2,189 sqft
Property typeCondominium

Overview

Sold

Listed Oct 8, 2025

Updated Aug 15

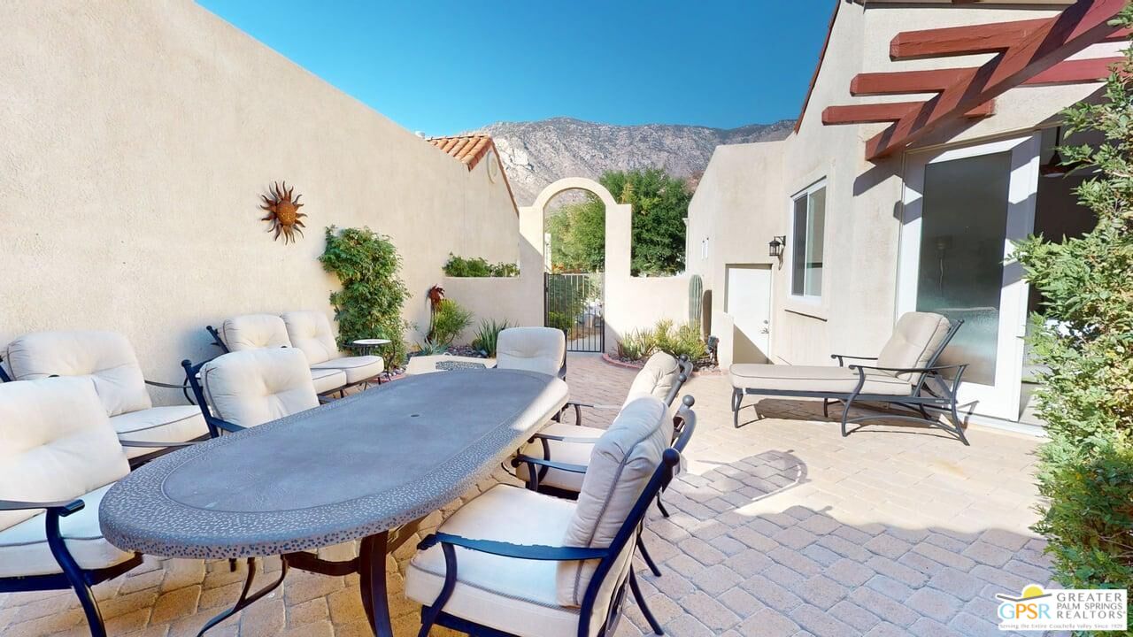
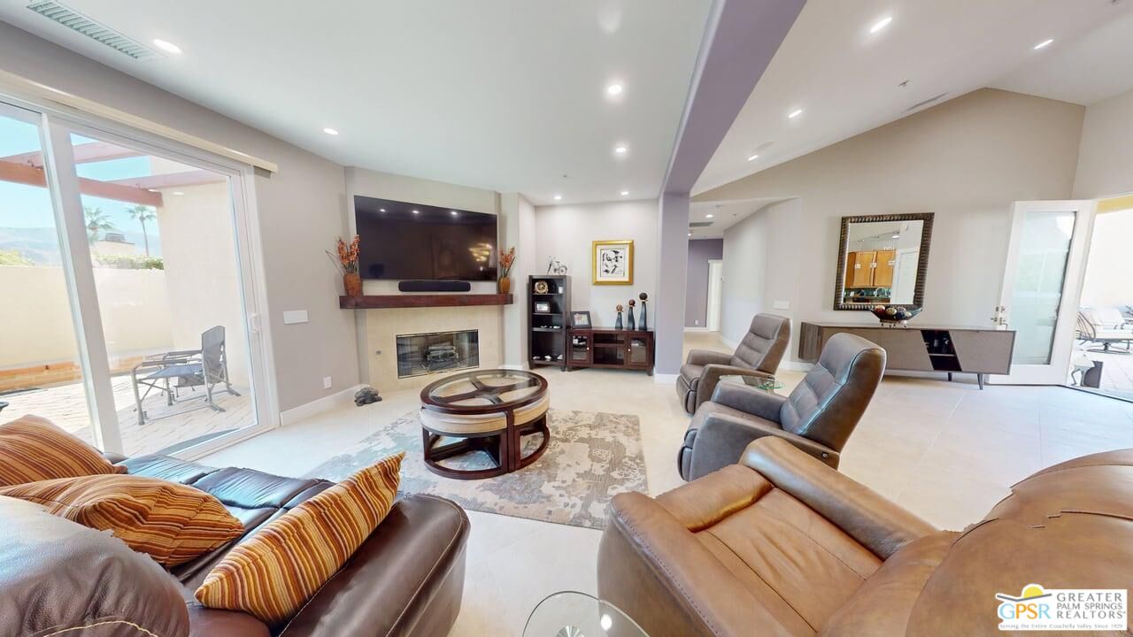
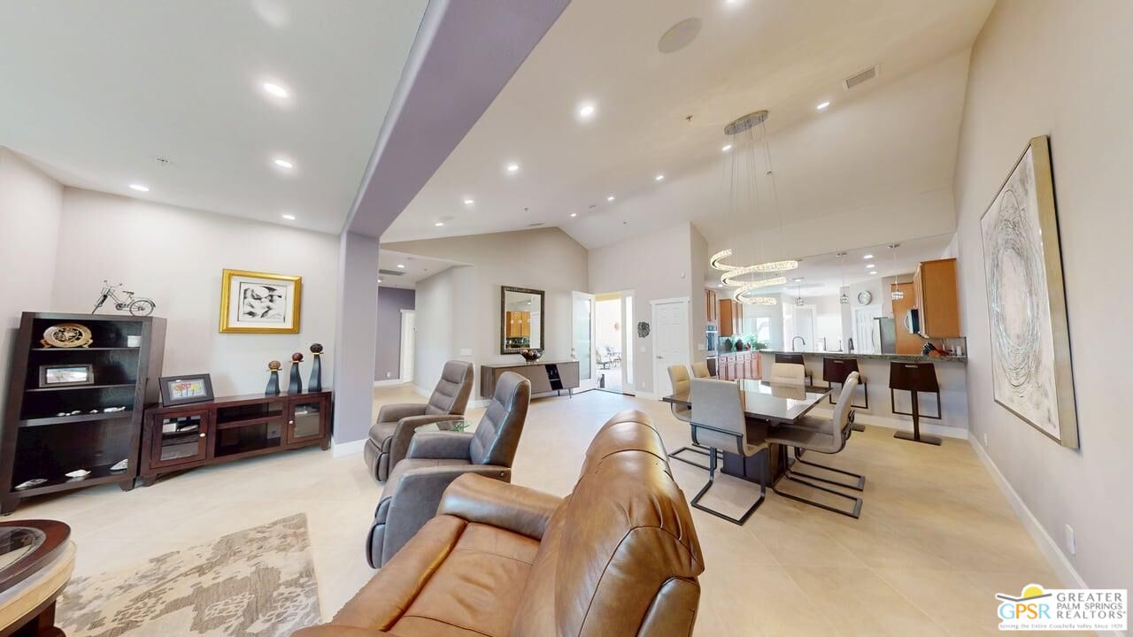
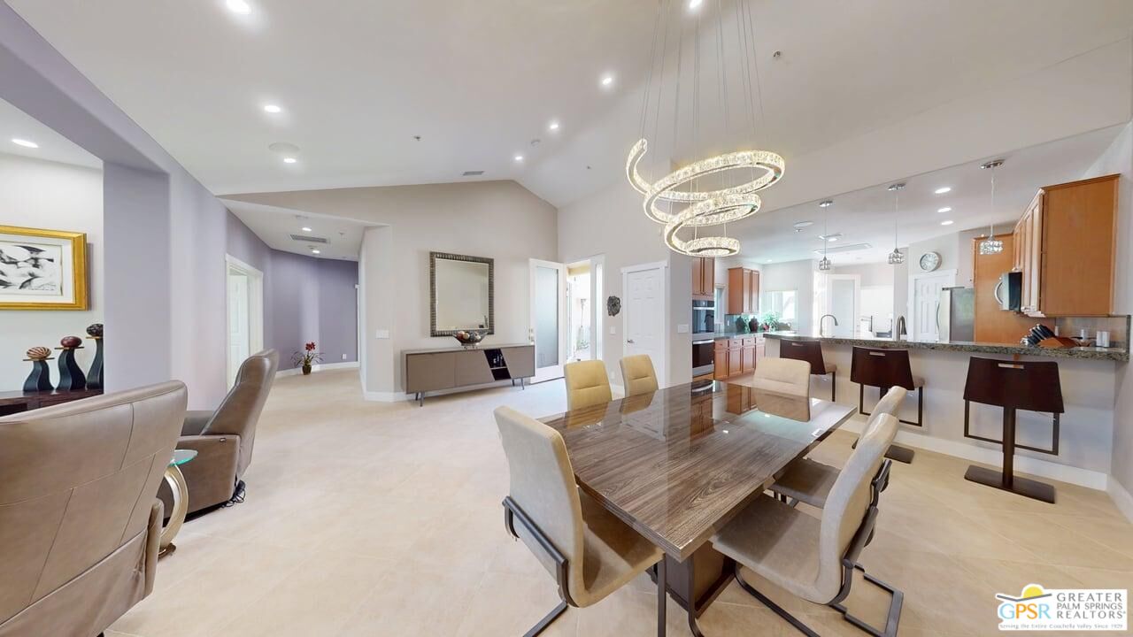
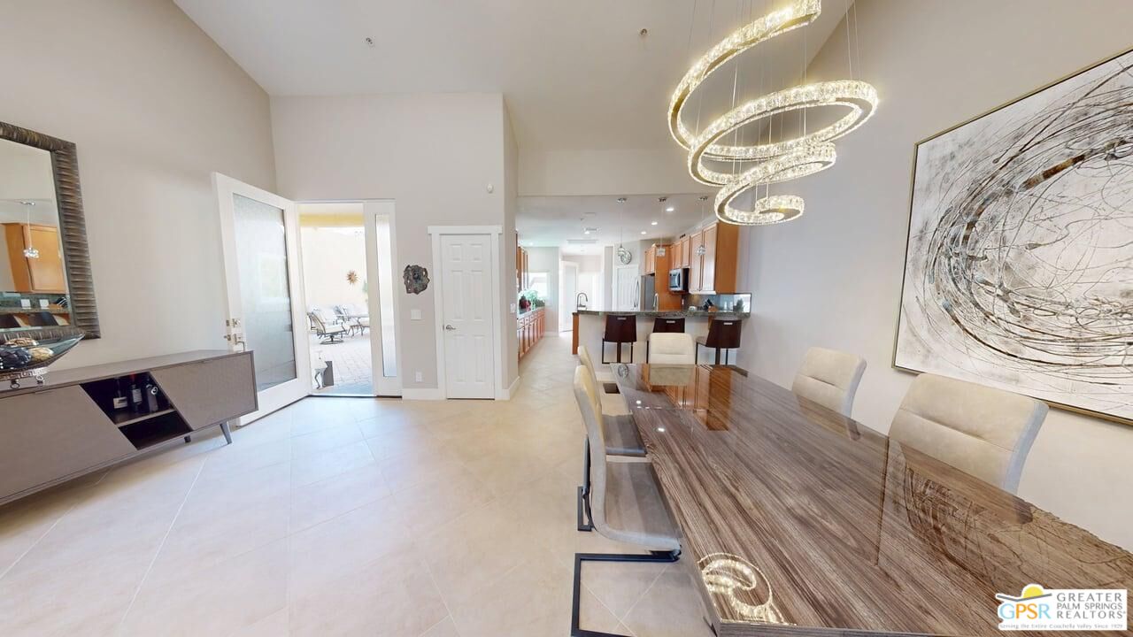
**TURN KEY FURNISHED ON FEE LAND!** Calling all Hikers! Imagine waking up in the morning and grabbing a cup of coffee and sitting in this expansive outdoor living room/private patio and gazing up into the mountains. Then, in an instance, you head to the south gate and you are at the base of the Lykken Trail. No need to drive to it - YOU ARE HERE! This lovely 3 Bedroom 3 Bath condominium home includes it's own Casita with private courtyard access with bath ensuite - perfect for visiting guests/extended living. Upon entering the home, at the front door, you are welcomed by the open Great Room with High Ceilings! The Dining Area is to the left, straight ahead is the Living Room Area with the gas-log fireplace and over sized TV above the Mantle. This is truly a popular area for intimate evenings or hosting large events and parties. The Dining Area features a custom chandelier - very whimsical - with direct visuals into the large Chef's Kitchen. Double Ovens, Dishwasher and the massive Refrigerator/Freezer compliment this galley kitchen with an island with sink. Beyond the kitchen is the Laundry Room with a sink and then beyond that area, is the Casita. To the right of the Great room is the Primary Bedroom Suite. With a double door entry and exceptional detail including a trey ceiling, this suite is huge with a large closet. The recently updated Primary Bath ensuite includes the huge soaking tub, dual vanities with custom lit mirrors, the water closet and an enormous multi-person stall shower. Incredible! To finish off this main bedroom wing of this great home is the hall bath that is used as a third bath/guest bath for parties and offers direct access to the 3rd bedroom, currently being used as a home office/guest suite. The views from the desk offer incredible mountain views. Besides the huge outdoor patio, which is added entertaining space, at the entry to this home, there are also access points to smaller more private patios - one off the Living Room and one off the Primary Bedroom Suite. This home also features access to it's own private 2 Car Garage and plentiful guest parking. What a great property to call home. Canyon Heights features a myriad of pools and spas, tennis courts and a Clubhouse. Easy to show, schedule your personal tour today!

Additional information

MLS® ID
25603661PS

Interior Features

Bedrooms
3
Bathrooms
3
Fireplace
Yes
Cooling
Yes
Heating
Yes
Basement
No

Other Property Details

Association Fee Frequency
Monthly
Garage
Yes
View
Yes
Pool
Yes

Listed by Charles Barenbrugge with HomeSmart Professionals
Listing Contact: 760-600-6389 

Based on information from The MLSTM / Combined LA/Westside Multiple Listing Service, Inc. IDX information is provided exclusively for consumers' personal, non-commercial use, it may not be used for any purpose other than to identify prospective properties consumers may be interested in purchasing. All information is deemed reliable but not guaranteed and should be independently reviewed and verified. Property locations as displayed on any map are best approximations only and exact locations should be independently verified. All properties are subject to prior sale, change or withdrawal, and may or may not be listed by the office/agent presenting the information. Neither listing broker(s) nor Charles Barenbrugge | CA DRE# 02055278 shall be responsible for any typographical errors, misinformation, misprints and shall be held totally harmless. 

©2026 Combined L.A./Westside MLS. All rights reserved.

Data last updated 8/15/2026

.     

Powered by Luxury Presence
